Refine Search
Sort by
$1,500,000
4 Beds 6 Baths 20261048756 MLS ACTIVE Status
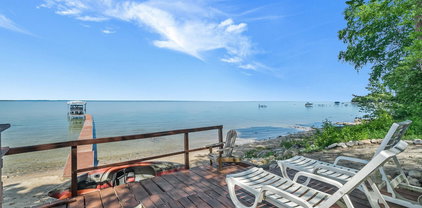
**OPEN HOUSE: Sunday, July 26 from 12:00 PM to 2:00 PM** Welcome to 44429 Harmony Lane—an exceptional one-of-a-kind custom home that has been remodeled from top to bottom and offers everything you could ever want in waterfront living. The main level opens to a stunning foyer and soaring staircase with original wood trim, and flows into a bright, inviting space where you can enjoy the lake views from the moment you walk in. The gourmet kitchen is a centerpiece of the home, featuring a massive island with brand new quartz countertops, a gas cooktop, and all stainless-steel appliances. The kitchen has been opened up for an excellent open-concept layout that overlooks the formal dining room and connects seamlessly to a huge living area with enchanting views of Belleville Lake—an all-sports lake that truly brings the outdoors in every day. With 4 bedrooms and 5 1/2 bathrooms and 3,724 sq. ft. of total living space, this home is impressive both inside and out. The walkout level spans 2,209 sq. ft. and is made for entertaining, highlighted by your own full-size swimming pool. Just steps from the pool, you’ll find a perfect room with heated floors, wet bar that can function as a game room or recreation space, creating the ultimate setup for gatherings, family time, and year-round enjoyment. This level also offers a small kitchen area, and two full bathrooms for added convenience. Upstairs, the second level features an impressive primary suite with soaring ceilings and a completely remodeled spa-like bathroom designed for comfort and luxury. Enjoy a beautifully updated shower, a soaking tub, and your own private dressing area. In addition to the primary suite, you’ll find three more bedrooms, including one with its own en-suite bathroom and a door wall overlooking the lake. This home is move-in ready—just bring your belongings—and experience all that Belleville Lake living has to offer. BATVAI

44429 Harmony Lane, Belleville

$1,500,000
5 Beds 6 Baths 26032039 MLS ACTIVE Status
Escape to your own private retreat with this extraordinary custom-built estate set on 30 breathtaking acres in the heart of the countryside. Surrounded by mature trees, abundant wildlife, a private pond, and miles of winding trails, this one-of-a-kind property offers a lifestyle defined by privacy, recreation, and natural beauty. Inside, timeless craftsmanship is evident at every turn. Rich Tigerwood hardwood flooring, extensive crown molding, arched doorways, and custom built-ins create a warm and sophisticated atmosphere throughout. The inviting living room is anchored by a fireplace framed with quartz tile custom cabinetry and opens seamlessly to the expansive composite deck creating the perfect setting for indoor-outdoor entertaining. Designed with both style and functionality in mind, the chef's kitchen features ceiling-height white cabinetry with crown molding, quartz countertops, a tiled backsplash, a stunning new custom copper rang hood that serves as a beautiful focal point, premium appliances, a walk-in pantry, and abundant storage. Just off the impressive two-story foyer, a dedicated office showcases custom cherry built-ins, providing an ideal work-from-home space. Complementing the home's thoughtful design, newly updated light fixtures enhance each room with a fresh, modern touch while preserving the home's custom-built charm. The spacious laundry and mudroom offer extensive cabinetry, a utility sink, and direct access to the oversized 2+ stall insulated garage, complete with hot and cold water, generator hookup, and included generator. Upstairs, you'll find three bedrooms, including a luxurious primary suite overlooking the pond and surrounding acreage. The spa-inspired ensuite features luxury polished tile floors, an oversized walk-in tiled shower, dual quartz vanities, and a generous walk-in closet designed for two. Two additional bedrooms share a Jack-and-Jill bathroom, while a versatile sitting area provides additional space for an office, reading nook, or lounge. The walkout lower level is an entertainer's dream, featuring polished colored concrete floors, a gas fireplace framed by brickwork, tray ceilings, a wet bar, and a secondary kitchenette complete with quartz countertops and a stainless farmhouse sink. Wood-planked ceilings and a stunning stone archway add warmth and character, while an additional bedroom and full bath provide comfortable accommodations for guests. Efficiency meets comfort with a three-zone heating system serving all levels of the home. Outside, the heated and insulated custom pole barn offers exceptional storage and workspace, complete with dual overhead doors. Above, a beautifully finished studio apartment includes a full kitchen, full bath, walk-in closet, luxury vinyl plank flooring, wood-burning stove, and mini-split heating and cooling system, perfect for guests, hobbies, or multi-generational living. Additional highlights include an outdoor hot tub, fenced vegetable garden, a central vacuum system throughout the home and garage, integrated indoor and outdoor speakers, reverse osmosis systems, and countless thoughtful upgrades. Ideally located between the sandy shores of Lake Michigan and the amenities of Grand Rapids, this remarkable estate offers the perfect balance of luxury, comfort, and country living. Properties of this caliber are rarely offered. Schedule your private tour today and experience everything this exceptional property has to offer!

8892 Garfield Street, Coopersville

$1,500,000
3 Beds 3 Baths 26031983 MLS ACTIVE Status
Northern Michigan Dream Property 9.42 Acres | Home, Shops, Recreation & Outdoor Paradise all on 9.42 beautiful acres located on the end of a paved dead-end road just minutes from town. This property truly has it all. The Home is a 3 Bedrooms, 2.5 Bathrooms - Attached Heated 2.5-Car Garage (26'x28') Features include: ✔ Granite countertops ✔ Large 12'x12' walk-in pantry ✔ Newer appliances are included ✔ Water softener included ✔ Spacious family room and living room ✔ Large dining area ✔ Main-floor master suite with walk-in closet ✔ Master bath features a soaking tub and oversized walk-in shower ✔ Main-floor laundry ✔ Two large upstairs bedrooms and full bath ✔ New siding, doors, and garage door ✔ Asphalt circle driveway ✔ Underground irrigation system ✔ Beautiful landscaped ✔ Efficient furnace, additional outdoor wood boiler heating systems Incredible Outbuildings Heated Morton Building (30'x45'x10') • Heated workshop space • 12x45 lean-to cold storage • Heated 22x45 recreation rm

1976 Estelle Road, Gaylord

$1,500,000
3 Baths 26031033 MLS ACTIVE Status
Established Restaurant Opportunity - Area Landmark Since 1974 A rare opportunity to acquire a highly successful, long-established restaurant that has been a local favorite for more than 50 years. This turnkey operation offers over 5,000 square feet of fully equipped kitchen space, designed to handle high-volume dining, catering, and special events. Kitchen features include: • Two specialized prime rib cooking/warming ovens • Three walk-in coolers • Walk-in freezer • Hobart CRS 66 commercial dishwasher • Multiple stoves, fryers, grills, and refrigerators • Dedicated catering and buffet preparation area The dining facility accommodates up to 300 guests and includes several intimate dining areas as well as private dining rooms, making it ideal for events, banquets, and group gatherings. Included in the sale (subject to State of Michigan approval of transfer): • Class C Resort Liquor License • Outdoor Full-Service Patio Permit Adding to the property's appeal, it hosts one of the region's largest and most popular Farmers Markets, attracting significant community traffic every weekend from May through October. Continue a longstanding tradition while benefiting from an established customer base, extensive equipment inventory, and multiple revenue opportunities. A rare opportunity to own one of Southwest Michigan's most recognized dining destinations. Skip's Other Place has been a New Buffalo landmark earning a loyal following and an exceptional reputation for fine dining. Situated on approximately 2.44 commercially zoned acres with nearly 500 feet of prime Red Arrow Highway frontage, this highly visible property offers outstanding exposure and easy access from I-94. The sale includes the real estate, established business, fixtures, equipment, and valuable liquor license, providing a true turnkey investment opportunity. With ample land, strong traffic counts, and a premier location near Lake Michigan and New Buffalo's thriving tourism market, the possibilities extend beyond its successful restaurant operation. Investors and entrepreneurs may explore opportunities for expanded entertainment concepts, private event venues, nightlife, or mixed-use redevelopment, subject to local approvals. Capitalize on decades of goodwill, a strategic location, and exceptional visibility in one of Michigan's most desirable destination communities.

16710 Lakeshore Road, New Buffalo

$1,500,000
5 Beds 4 Baths 50211951 MLS ACTIVE Status
There are homes that impress — and then there is 1868 Carson Cove. Set on a private wooded waterfront lot with direct canal access, a covered pedestrian bridge, a private sand beach, and a dock, this extraordinary estate delivers a lifestyle that cannot be replicated. A sweeping drive winds past Japanese maples, sculpted boxwoods, and towering hardwoods to an arched leaded-glass entry — arriving at a soaring two-story foyer with travertine floors and a curved cherry staircase with hand-turned balusters that stops every visitor cold. The formal living room anchors around a wood-burning fireplace with dramatic surround and arched windows framing treetop views, flowing into a chandelier-lit wainscoted dining room. The open-concept family room and gourmet kitchen are panoramic — floor-to-ceiling windows and French doors frame the canal while a slate-blue stone island, Viking double wall oven, Thermador range, built-in wet bar with cherry glass-front cabinetry, walk-in pantry with floor-to-ceiling shelving, and dedicated coffee station make this a chef's showroom. A cherry-built home office with arched windows, granite laundry room, mudroom with custom built-ins, and two half baths complete the main level. The primary suite is a private wing: a two-sided gas fireplace divides the bedroom — with French doors to a private balcony — from a vaulted sitting room with panoramic treetop views. The spa bath offers dual vanities with stone countertops, a marble-surround jetted soaking tub, steam shower with textured glass enclosure, and a dedicated makeup vanity. A skylight-lit dressing room with custom island dresser and double hanging rods completes two massive walk-in closets. The lower level rivals a private club. A projector theater with ceiling-mounted projector and framed cinema screen flows into a lounge anchored by a stunning full-wall natural stone fireplace, with French doors opening to the patio. A catering kitchen with curved maple island and granite countertops, a dedicated wine room and liquor room with custom wood shelving, tin ceilings, and exposed brick — purpose-built for serious collectors — plus two bedrooms and two full baths make this level entirely self-sufficient for guests or multigenerational living. Outside, the Trex deck wraps a mature hardwood tree with glass railings, string lights, and unobstructed canal views. Below, three distinct patio zones deliver: a curved stone fire pit lounge, a built-in Lion grill outdoor kitchen with granite counters, and a central gathering area with hand-carved totem. The lawn slopes to a private sand beach with chaise lounges, a floating dock, and a 1.3-mile private trail winding over seven bridges. Three furnaces (2023/24/25) | 2 AC units | Noritz tankless water heater | Water softeners (2018 & 2020) | 2 electric panels | Well water replaced 2021|Full irrigation |EV charger (2026) | Heated 3-car garage | Nest thermostat Central vacuum. Full house Generac generator. 2022 Select furniture negotiable.

1868 Carsons Cove Cove, Not Provided

$1,500,000
4 Beds 4 Baths 1946860 MLS ACTIVE Status
Wake each day to sweeping views of East Grand Traverse Bay, unwind in your private indoor pool and sauna, and end every evening watching spectacular sunsets from one of Northern Michigan's most distinctive private estates. Welcome to Seabreeze Estate, an iconic 5,723-square-foot retreat where luxury, privacy, and timeless craftsmanship come together on more than two landscaped acres. Ideally located just 4 miles from Traverse City and only 3.2 miles from the Horse Show grounds, this exceptional property offers peaceful estate living with unmatched convenience. Designed for effortless main-floor living and unforgettable entertaining, the home features expansive Andersen windows that fill the interior with natural light while framing breathtaking bay views. Brazilian cherry hardwood floors, tongue-and-groove ceilings, handcrafted fieldstone fireplaces, and distinctive copper architectural accents showcase exceptional quality throughout. A true highlight is the private temperature-controlled indoor pool room, complete with a dry sauna and sunroom solarium - creating a year-round wellness retreat unlike any other. The chef-inspired kitchen features custom cabinetry, natural stone accents, stainless steel countertops, and premium appliances. Open living and dining areas flow seamlessly onto the expansive bay-view deck, perfect for entertaining or simply enjoying the view. The main level includes a spacious primary suite and private guest suite, while the walkout lower level offers flexible space for a media room, game room, fitness area, or family room centered around a dramatic fieldstone fireplace. Additional amenities include a rooftop observation deck, oversized storage room with custom shelving, a heated four-car garage with a dedicated workshop, new 30yr roof, & whole-house Generac generator. Outside, a picturesque pond with blooming lily pads, seasonal ducks, a winding stone pathway, and a unique sculpture garden complete this extraordinary estate.

3333 Kirkridge Drive, Williamsburg

$1,500,000
2 Beds 2 Baths 1946683 MLS ACTIVE Status
Would you like to own a piece of history on Big Charity Island....located between Caseville & Au Gres on Lake Huron? This cottage sits on a 400 acre wildlife preserve with 4 miles of pristine undeveloped shoreline and an inland harbor. The cottage has 24/7 power via a battery bank that is charged by wind and solar, backed up by a generator. This cottage features an open living room, kitchen, dining area, along with a screened in porch with beautiful views of the Lake Huron. Up the stairway is a 20 x 16 loft area with 4 twin beds. On the main floor you will find the master bedroom along with a 3/4 bath. This property also includes an 18 x 32 bunkhouse that can sleep up to 12 and has its own 3/4 bath. Whether you like hiking, fishing, kayaking, boating or bird watching, along with awesome sunrises and picturesque sunsets this property is calling your name. This is an exclusive island getaway and an outstanding lifestyle to start making new memories!

Lot 6 Charity Island, Au Gres

$1,500,000
20261043393 MLS ACTIVE Status
Exceptional opportunity to own a well-maintained and updated commercial property currently operating as a body shop. Recent improvements include a brand-new spray booth installed in 2025, complete electrical rewiring throughout the entire building, all new gas lines and meters, and a newer air conditioning system. A new roof is scheduled for installation within the next three weeks, providing added value and peace of mind for the next owner. The property also features valuable living quarters above the shop, offering potential for owner occupancy, employee housing, or additional rental income. With major mechanical and structural upgrades already completed, this turnkey property is well-positioned for continued business operations or future investment opportunities.

20785 Orchard Lake Road, Farmington

$1,500,000
3 Beds 4 Baths 20261044222 MLS ACTIVE Status
Absolute stunner in the secluded and sought after Blain Island community on Maceday Lake. Waterford's hidden gem is as good as it gets. A home like this doesn't come up often. Blain Island is a breathtaking location on Maceday Lake and this home is in the heart of it. Located on a half acre directly on the water, you have the rare waterfront home that provides beautiful views, peaceful sunsets, and plenty of room between neighbors. 2400 square feet on the first floor showcases a lake that greets you in the primary suite with views you'll love to wake up to. Head to the updated kitchen (2018), get that first cup, and drink it in the sunroom, on the recently (2024) redone composite deck. Or the patio. Or just put a chair in the water! Either way, unlike nearly every waterfront home you've seen, you won't see your neighbors until you want to. As the day unfolds, bring some friends over. The walk out basement with the wet bar leads to the outdoor bar and beach. Stay there the rest of the day, hit your personal sandy beach, or walk the island sipping whatever you want to sip. But wait, this house isn't just for show. It's been impeccably maintained and updated. Check out the feature sheet but highlights include 2008 Magic Windows, 50 year shingles on the roof, a seawall installed in 2005, and a whole home generator. Did I mention the nearly 1000 square feet utility space/hobby/storage/whatever you want room? It's got it's own entrance and is big enough to store whatever you need for the water beyond the other 2 car garage you've got. OK, I'll stop now. In case you can't tell, I love this house and trust me, you will too! Come and check it out

4233 Blain Island Road, Waterford

$1,500,000
4 Baths 26028978 MLS ACTIVE Status
An exceptional opportunity awaits with Vintage Garden Barns, a charming event venue where timeless beauty and business potential come together. Set on beautifully maintained grounds, this established venue hosts weddings, bridal showers, private celebrations, corporate events, and more. The centerpiece is a stunning event barn designed for unforgettable gatherings in an elegant countryside setting. A picturesque outdoor ceremony space, complete with a beautiful altar, creates the perfect backdrop for special moments, while dedicated bridal and groom suites offer comfort and privacy. Mature trees, manicured gardens, and scenic landscapes provide breathtaking photo opportunities. Included in the sale are both the real estate and the business, offering a rare opportunity for investors or hospitality professionals. With strong growth potential and increasing demand for unique event experiences, Vintage Garden Barns is a remarkable investment and destination.

11242 Devereaux Road, Parma

$1,500,000
3 Beds 2 Baths 26028974 MLS ACTIVE Status
Steeped in history and rich with possibility, this remarkable 1860s residence beautifully blends timeless character with modern comfort. Lovingly preserved through generations, original features shine throughout, from warm hardwood floors to an antique fireplace that anchors the dining room. Inviting living spaces, including a cozy family room, front porch, and three-season room, offer the perfect setting to relax and enjoy the peaceful surroundings. Beyond the home lies the heart of Vintage Garden Barns, an established event venue surrounded by mature trees, flourishing gardens, and picturesque grounds. Multiple outbuildings provide ample space for storage, workshops, equipment, or hobby farming. Whether continuing a successful venue business, creating a private retreat, or pursuing a new venture, this unique property offers exceptional opportunity and endless potential.

11242 Devereaux Road, Parma

$1,500,000
1946390 MLS ACTIVE Status
Rare opportunity to own a highly successful waterfront hospitality property on Michigan's largest inland lake. Situated on nearly 1.5 acres with approximately 320 feet of prime sandy shoreline on beautiful Houghton Lake, this turnkey operation includes eight charming 2-bedroom log cabins, four featuring loft sleeping areas, plus a spacious 1,200+ sq. ft. 3-bedroom, 1.5-bath waterfront home that can serve as an owner's residence or generate additional rental income.------- This classic Northern Michigan retreat has a long history of repeat guests, family gatherings, and group rentals. The well-maintained cabins are equipped with heat, cable television, Wi-Fi, and furnishings, allowing for immediate operation. Guest amenities include docks, shuffleboard courts, game room, laundry facilities, fish cleaning station, expansive lawn areas, and abundant outdoor recreation space. The waterfront owner's home enjoys exceptional lake views from both the home and the lakefront sunroom, providing a perfect place to relax and enjoy the beauty of Houghton Lake.------- Recent improvements include newer roofs on the cabins and waterfront home. Property is connected to municipal sewer and also includes an additional lot across the street featuring a 30' x 40' pole barn for storage and maintenance needs.------- Offered fully turnkey with equipment, furnishings, and business assets included, along with a partially furnished waterfront home. Seller financing may be available to qualified buyers.------- Enjoy the unique lifestyle of living and working on one of Michigan's most popular vacation lakes. Conveniently located with easy access to I-75 and within reach of Northern Michigan's endless recreational opportunities, including boating, fishing, snowmobiling, golfing, ORV trails, state forests, and year-round outdoor adventure----- Shown by appointment only.

127 & 128 Oneida Drive, Houghton Lake

$1,500,000
20261040459 MLS ACTIVE Status
RARE OPPORTUNITY AWAITS this 42.14 acre farm located in North East Superior Township, Washtenaw County Michigan. 2 Residential homes,built in 1940 # 1 home is a 1,736 Sq.Ft. Bungalow, 3 bedrooms 1 bath. #2 home is 1,086Sq.Ft. Ranch 2 bedrooms 1 bath. 1- 4 car, dairy barn, 2 pole barns recently built 12 years or less with multiple other farm buildings and sheds. Agricultural 2- zoning. Crop lease for season 2026. Topography level and soil is productive w/ a high NCCPI of 71.3 score. Many possibilities for residential development, Farming, just think of all the potential! - Washtenaw county land preservation program could be an option. Hobby Farm. Great location minutes from Canton shopping Ann Arbor approximately 12 miles away. Detroit Metro Airport less than a 20 mile commute. One of the pole barns has Life lease on a handshake with an 83 year old neighbor. Call today do not miss out on this beautiful farm.

2381 Ridge Road, Ypsilanti

$1,500,000
4 Beds 1 Baths 1946203 MLS ACTIVE Status
The view hits you immediately upon entering: East Bay stretching out before you, Old Mission Peninsula on the horizon, and the kind of blue that makes Northern Michigan unforgettable. At nearly 3,000 square feet of recently updated space, there's genuine room to breathe here. Four bedrooms and three bathrooms, plus a bonus non-conforming double bunk room in the lower level, means everyone has a place to land — whether you're hosting a full house or settling in for a long weekend. The main floor bedroom with private bath access makes single-floor living easy, while the primary suite upstairs features its own private walkout balcony. Two living areas give the layout natural flexibility — gather together or spread out, depending on the day. The large kitchen with granite countertops is built for real cooking and easy conversation, flowing openly into the living spaces so no one's left out of the fun. A fully remodeled lower level walkout with new furnace, water heater, plumbing, electrical, stone fireplace, flooring, and bathroom showcases the thoughtful updates throughout. A two-car garage, shed, and Generac whole-home generator on natural gas keep everything running smoothly. Fiber optic is coming to the road, and Elk Rapids is just 15 minutes away for everything you need. Step outside to multiple decks facing the bay, perfectly positioned for morning coffee, afternoon sun, and evening skies that turn every shade of orange and pink. Walk right down to the water and enjoy swimming, kayaking, and boating right from your own backyard. A two-car garage, shed, and a Generac whole-home generator on natural gas keep everything running smoothly. Fiber optic is coming to the road, and Elk Rapids is just 15 minutes away for everything you need. This is the kind of place people hold onto for generations — and it's easy to see why.

2014 Birchview Drive, Kewadin

$1,500,000
20261038299 MLS ACTIVE Status
Fully functional cross dock trucking terminal with 100' x 25' indoor shop area to allow for full truck & trailer repair indoors. Cross Dock warehouse of 4600 sq ft with 23 over head doors. A fully operational Office area over 2000 sq ft to accommodate any type of Dispatch center requirements. Facility is in full operation today and building is fully functional. Property includes 4.74 acres of fully paved, fenced and gated parking area. Holiday Drive is located off Bristol Road directly across the street from the GM Truck Manufacturing Plant and across from Bishop International Airport. All less than a mile from the I-75 / US-23 / I-69 Interstate systems. There is also an additional 6.8 acre vacant Industrial lot directly south of the Terminal property that is listed For Sale separately.Owners have sold the trucking operation and are motivated to sell the facility. Please do not approach Tenants or Employees concerning the Real Estate. Please contact the Listing Agent to arrange a Tour.

4268 Holiday Drive, Flint

$1,500,000
6 Beds 7 Baths 20261031682 MLS ACTIVE Status
Sprawling 4,162 square foot custom ranch designed with a versatile layout and space for entertaining. The main level features hand-scraped Oak hardwoods and custom millwork. The primary retreat includes two walk-in closets, a fireplace, and a bathroom with double sinks, a jetted tub, and a steam shower. This residence offers two kitchens: a main-level area with stainless appliances and a finished lower-level with granite counters and additional appliances.The 4,162 with an additional 4100 sq ft in basement includes another 3.5 bathrooms and two egress windows. Features include a 400-amp service, a 22k generator, a water filtration system, and 4-zone HVAC. The three-car garage has wall-mounted openers and insulated doors. The exterior provides landscape lighting and an automated sprinkler system. Designed for entertaining, this estate offers an unmatched backdrop for your next chapter. Don't just find a house, find your custom-built masterpiece; schedule your private viewing today.

36270 Vita Bella Drive, Clinton Twp

$1,500,000
5 Beds 5 Baths 26020935 MLS ACTIVE Status
Custom 5-BD, 4.5-BA, 4,290-square-foot home commands a hilltop sunset-facing view of all-sports, spring-fed Clear Lake from .93-acre professionally landscaped lot w/ 180 feet of waterfront, waterside deck, firepit, patio; elevated hillside deck; covered patio under screened porch. Main level: living area w/ woodburning fireplace, porch access, Andersen French doors; kitchen w/ Sub-Zero refrigerator, Wolf gas range, Fisher Pakel drawers, large island w/ bar seating, marble counters, large pantry; library/office, primary BD w/ walk-in closet, bath w/ standup shower, soaker tub, dual vanities; BD w/ BA; laundry; powder room. Lower level is framed for family room w/ patio access, kitchenette, 3 BDs w/ BAs, mudroom, utility/storage, price reduced to finish basement. High ceilings, wood floors, elegant features. 2-car attached garage, streetside columned porch, fountain, 233-acre lake has low-density housing, wetlands, great fishing, social activities. 20ft Bennington Avail separately

58604 E Clear Lake Road, Three Rivers

$1,500,000
5 Beds 5 Baths 20261025916 MLS ACTIVE Status
Welcome to 2550 Hartun Drive in Brighton Twp—an exceptional 2021 custom-built 25-acre private retreat blending comfort, recreation, and lifestyle. Surrounded by nature and abundant wildlife, this property is a true paradise known for plentiful deer and a peaceful wooded setting. The home features a smart, well-designed, functional layout with bright, open living spaces filled with natural light, stylish finishes, and custom millwork and upgraded architectural detailing. The main level showcases a seamless open-concept design anchored by a gourmet kitchen with custom cabinetry,built-ins, quartz countertops, spacious pantry, herringbone backsplash, stainless appliances, and stylish fixtures. An expansive island with seating serves as the centerpiece for gathering and entertaining. A soaring great room with stacked stone fireplace and wall of windows frames sweeping nature views. Step outside to a multi-level composite deck perfect for morning coffee or sunset viewing. The entry-level owner’s retreat offers a private sanctuary with generous closet space and a spa-like ensuite featuring a Euro glass shower, dual vanity, jetted tub, and oversized walk-in closet. A home office, powder room, and drop zone with custom cubbies complete the main level. Upstairs includes three spacious bedrooms, two full baths, an expansive bonus room, and convenient laundry with cabinetry, folding counters, large closet and utility sink. The finished walkout lower level expands living space with a second full kitchen, bedroom, full bath, additional laundry, golf simulator, game room, and extensive storage—ideal for guests or multi-generational living. A oversized 4-car garage features a second drop zone with custom cubbies, and offers ample space for vehicles and equipment. Outdoors, enjoy unrestricted acreage for hunting, trails, ATV riding, or future outbuildings. Just minutes from Brighton , M-59 and US-23, this rare property delivers unmatched privacy, location, land, and versatility.

2550 Hartun Drive, Brighton

$1,500,000
26017100 MLS ACTIVE Status
A total of 19.59 vacant acres in a prime location on 4 Mile Rd NW next to Kenowa Hills High School. Several major industries in the immediate area including Amazon, FedEx, Meijer Corporate, Irwin Seating, and many more. Easy access to I-96 via Walker Ave Exit 28 and Fruit Ridge Ave with the new over-pass bridge at Exit 26 constructed in 2025. This site has both public water and sewer (See attached Exhibits.) This property is currently zoned Agriculture. A special use within this zoning district would allow churches, public/private schools, parks, recreational facilities, and governmental/educational/administrative service buildings. Alpine Township has this property master planned for a public park. However, the Township seems open to change its master plan for this property in favor of other uses needing public water and sewer. There is a process that needs to be followed to make that change .Most likely the Township will not look favorable on apartments or industrial uses.

3505 4 Mile Road NW, Grand Rapids

$1,500,000
26009926 MLS ACTIVE Status
Excellent multifamily investment opportunity offering 12 income-producing units situated on approximately 13 acres in the Village of Hanover. The property includes five duplex buildings and two single-family homes, providing a diverse unit mix and strong rental demand. This portfolio has benefited from significant recent improvements, helping reduce future capital expenses and making it a low-maintenance investment for the next owner. The property has maintained consistently strong occupancy, with all units currently leased, providing stable income and reliable cash flow. In addition to the existing rental income, the property offers future upside potential with the 13 acres of land primed for development. Wickman Apartments Portfolio represents a compelling investment opportunity for investors seeking both current cash flow and long-term growth potential. 6 parcels total. 000-17-28-126-015-01, 000-17-28-126-015-02, 000-17-28-127-003-02, 000-17-28-127-003-01, 000-17-28-126-014-01

315 S Jackson Street, Hanover

$1,500,000
50200319 MLS ACTIVE Status
Opportunities are endless! Amazing water view. Great redevelopment opportunity. Condos? Storefront? Grocery Store? This Is a must see! Over 19,000 sq feet of space. The owner has spared no expense in updating this facility over the last year. All work performed by licensed contractors with permits pulled and inspections completed. New concrete inside the building, brand new office with tiled floors, new paint, trim, doors, and bathroom. All new plumbing, roof, furnace, and water heater. This property sits on 2.89 acres and offers an amazing water view! 24 foot ceilings with 14 foot overhead doors allows you to pull semi trucks inside. There is no other facility like this one in the city of Port Huron. Please note: audio and/or video may be in use.

3519 Military Street, Port Huron

$1,500,000
3 Baths 26003471 MLS ACTIVE Status
A rare large-acreage commercial opportunity in Tecumseh, this ±25,000 SF facility sits on approximately 21 acres and offers exceptional flexibility for medical, distribution, flex, automotive, or light industrial users. Formerly a dealership and service center, the property was thoughtfully designed, solidly built, and meticulously maintained. The functional layout includes a spacious main level, full basement with lift access, and an upper mezzanine ideal for office, administrative, or clinical support space. Multiple garage bays accommodate service, storage, event space or warehousing needs. Abunace of parking, outdoor storage, and efficient circulation, along with a large vacant parcel offers significant upside for future expansion or redevelopment, subject to zoning and approvals. Added amenities include a covered lounging deck for staff enjoyment. Convenient access to major highways enhances logistics efficiency, regional reach, and long-term investment value.

8080 Matthews Highway, Tecumseh